A quick update to say we passed the septic inspection! Chris brought in the excavating crew to finish the leach trenches when he encountered yet more rock. They pulled out three huge boulders and many smaller rocks that we'll have to deal with eventually. For now they've joined the encircling ring of rocks that are starting to make me feel like we're building a defensive perimeter. Hmmm, maybe we could put in a moat too.
Anyhoo, back to the septic. Got all the lines dug and piped last week, finished digging the leach trenches today, and had the inspection tonight. Passed with flying colors (not poo) and are on to the next stage of the build.
Can I hear a woo-hoo? Woo-hoo!
In non-build related news, it was 44 degrees up there this morning and is supposed to sink to 38 tonight. Getting cold quick.
Tuesday, September 11, 2012

Monday, September 10, 2012
Visit
We had visitors last weekend. Mom and Dad came by to check out the build, enjoy lunch by the fire, and generally goof off. Sis, D, and PBN came too and we had a great visit.
We checked out the slab and septic tank (do I know how to entertain or what?).
 |
| Mom's so silly! |
 |
| Need to rake... |
 |
| M's cute camp |

Sunday, September 9, 2012
Downstairs bathroom
Since the first project post-framing (and insulating and drywalling) will be to get a functioning bathroom, I've been looking at tile ideas. We're tiling the shower stall (4' x 6') and I really like the look of slate; can't say I much care for the price per square foot though.
When the two are next to each other in real life, they pick up the subtle shading beautifully.
Looking at various and sundry tile shops, I found a good decorating to cost compromise at Home Depot. Real slate for the floor, belt line, and edging but ceramic "slate-look" tiles for the walls. Here is the mosaic that will go on the stall floor and decorative spots (I've provided a link but have no idea if it'll actually work - still learning this blogger stuff!):
The 1"x2" size is great for getting a good grip on the shower floor and since this shower won't be used that much I'm willing to take on the extra work of re-sealing the stone occasionally. I actually considered using real stone from the property but was concerned it would be sharp on bare toes. This has been tumbled to round the edges a bit and should be more comfortable to stand on.
 |
| Link |
The ceramic tiles for the walls have a slate look. Unfortunately this photo looks more brown than the grey color it is in real life (which is why I have such a hard time buying decorating items off the internet; colors just don't show true depending on your screen).
 |
| Link |
A black semi-transparent stain on the wood cabinetry is planned and the fixtures will be white. I think it's going to come together great.
Saturday, September 8, 2012
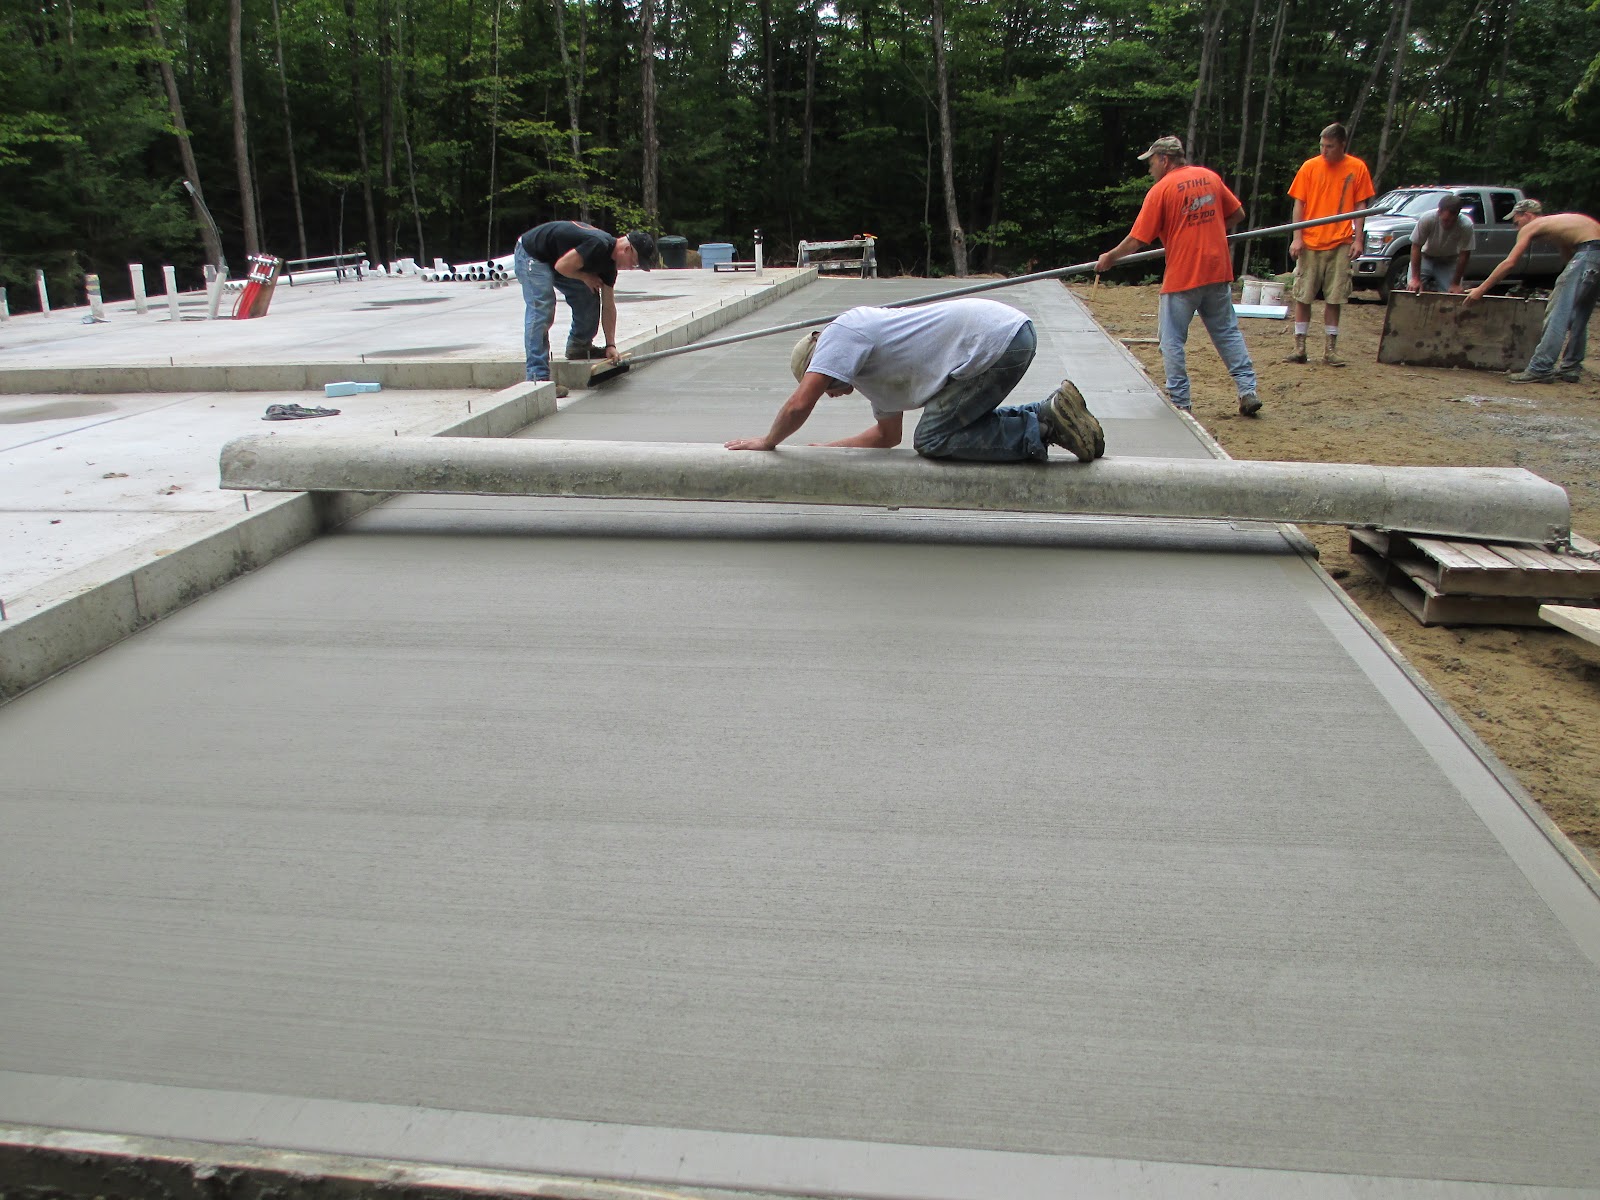
Porch pictures
What, you thought you'd see photos of perfectly staged verandas with couches and tables and elegant drinks? Only in my dreams at this point! Instead we have more construction photos - yeah!
 |
| Look how deep that porch is! |
 |
| Sacrifice 6 x 6 |
 |
| Showing the texture |
 |
| Adding the stress lines |
One more step closer to a house. Aahhh.
Thursday, September 6, 2012
Of pipes and porches
Chris is back up at the property and called with an update. We have a porch slab! This is quite exciting as it was the last thing to get done before they start the framing. I have been dreaming of this porch - 12 feet deep by 40 feet long - for years. Plenty big enough to provide cover for quiet evenings listening to the stream or shade for raucous get togethers on a Saturday afternoon. Picnic tables, Adirondack chairs, and cozy porch swings are going figure prominently.
There has also been progress on the septic piping. Lots of digging of trenches, connecting of pipes, and verifying drop is going on up there. Our new neighbor is a retired plumber and he's been kind enough to check behind us. So far we are on track and half a bubble off of plumb (which in this instance is a good thing!).
Oh! And National Grid sent us the easement forms today. So we'll get those right out in the mail tomorrow and hope for quick responses. Who knows, maybe we'll actually have power by Thanksgiving after all.
Pictures when I get them!
There has also been progress on the septic piping. Lots of digging of trenches, connecting of pipes, and verifying drop is going on up there. Our new neighbor is a retired plumber and he's been kind enough to check behind us. So far we are on track and half a bubble off of plumb (which in this instance is a good thing!).
Oh! And National Grid sent us the easement forms today. So we'll get those right out in the mail tomorrow and hope for quick responses. Who knows, maybe we'll actually have power by Thanksgiving after all.
Pictures when I get them!
Sunday, September 2, 2012
Lighting
Okay - so has anyone else priced lighting? Holy crap! It's expensive and surprisingly hard to find styles we like. So I decided to create my own based on the mason jar lights that are popular. I wanted larger lights so I decided to use glass storage jars. I bought two large jars for the kitchen and one small one to use as a pendant over the sink. I'm cutting a bumble bee stencil onto the jar and using the cutout pieces to create a reverse stencil on the smaller jar.


We like to go to the Habitat for Humanity Restore and look for bargains. I found these two lights for $11 and plan to use the large light in the living room and the small one in the hall. These pictures are pre-clean up.
I want to do something to make the tin pattern really pop. Maybe paint them a light shade and then wash with black to pick up the detail? Not sure yet.
Whatever I end up doing, I want to use colors from this painting. I got this on my last trip to Italy from the artist right there on the Spanish Steps. Love the mood the colors convey and can easily see using the earth tones for walls and cabinetry and then the pinks and greens as accents.

Of course, we have to get walls first...


I'm still in the cut out phase of the project, but I'm liking how these are coming out. I'll strategically cover more of the jar with tape and use a frosting spray paint to create a diffused light. So far so good!
 |
| The living room light (in front) and a hall light (back) |
 |
| Love the pattern |
 |
| The finial needs some help... |

Of course, we have to get walls first...
Saturday, September 1, 2012
Honking big!
This is the honking big septic tank that was installed last week. 1,250 gallons of wonderfulness. At least while it's empty. Once it's in use, it'll be 1,250 gallons of stuff I never want to deal with again. That's actually why we went with a large tank. 1 - it's what the architect engineered; 2 - it's big enough that we can put in a garbage disposal if we want (we plan to use the chicken and pigs as our disposals, but it's nice to have the option); 3 - I will never have to put TP in the trash can. Ever.

The septic guy arrived nice and early and had only mild trouble getting back to the septic hole. He asked if he could set the cap on the slab - fortunately Chris said "um, no. That's my wife's finished floor." So they set it to the side while they craned the tank into place.
 |
| Yes, he's swinging that over my future floor |
 |
| Goo on the lip seals the top to the base |
I actually drove up after work Wednesday night to check this out. When we were looking for property we wanted to be close enough to work that we could easily commute. It took me 1 hour and 5 minutes at prime traffic time. Awesome!
Subscribe to:
Posts (Atom)